Gaining crucial square footage shouldn’t mean packing up and leaving the neighborhood you love. Our local construction crew manages your entire property expansion project cleanly, handling everything from architectural framing through foundation excavation and final municipal subcode inspections.
Reach out to our specialized project coordinators today to get a custom breakdown, technical advice, or an upfront estimate tailored to your budget.
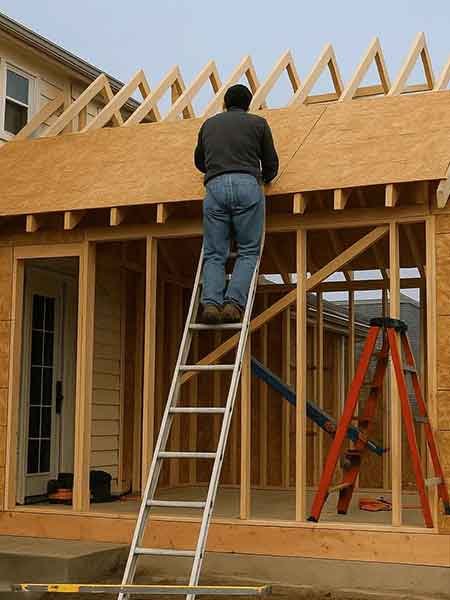
If you are constantly stepping on each other’s toes or just desperately need a quiet spot to focus, adding onto your house changes everything. Our team handles the heavy lifting, digging out the dirt, extending your current roofline, and nailing the tricky structural tie-in framing so the extension looks like it has always been there.
We deal with your specific zoning setbacks directly and pour durable poured concrete foundations that meet the strict municipal codes perfectly. Our full home addition design process ensures your new space blends right in with your original house while giving your family the extra room you actually need.
A smart extension gives your family real breathing room without ruining your backyard or making the house look weird.
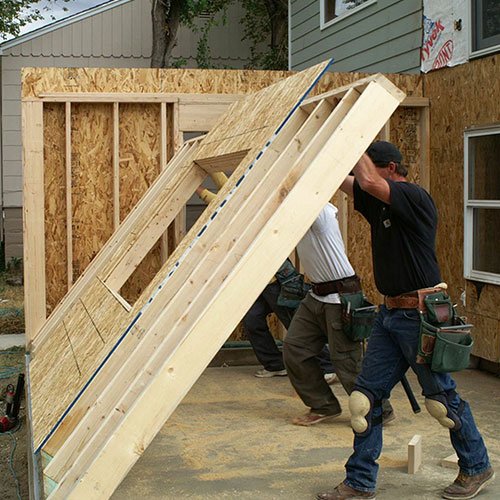
We dig out the footings, frame the exterior walls, and tie in the utility lines with absolute precision.
Our structural building process optimizes your available property boundaries while keeping your major build moving efficiently on schedule.
Our local field crew blends heavy-duty framing practices with premium weatherproofing materials to build extensions that last for generations.
Adding major structural square footage protects your physical investment and instantly boosts the long-term resale value of your Wayne, NJ property.
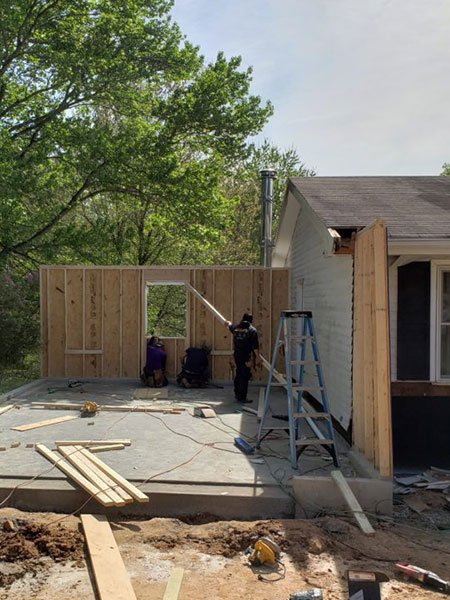
Altering your home’s main footprint is too big a project to leave to uncommunicative handymen or cut-rate crews. At Hi Quality Contracting LLC, we pair real upfront pricing with expert construction management, ensuring your new home additions pass every single town inspection, without any stressful delays.
We don’t do vague guesses. Here is exactly what you need to know about property lines, pouring foundations, and dealing with town rules before we break ground.
That all comes down to the initial home addition design and matching your original rooflines. Our home addition contractors pay close attention to window placement, siding texture, and roof pitches so the new room additions look like they were part of the original build.
Every neighborhood has strict rules about how close your house can sit to your property lines. Before we dig out any poured concrete foundations, we pull your property survey and work with the town building department to ensure your new build is completely legal and safe.
Building out is usually simpler because it doesn't involve ripping off your whole roof and reinforcing your lower-level walls. But if your yard is tight or you are restricted by local zoning setbacks, going up with a second-story extension is the perfect way to double your space.
We don't just leave your home exposed to the elements while doing tie-in framing. Our crews use heavy-duty, commercial-grade tarps and temporary water-tight barriers to seal off your living space every single day until the new roofline is completely dried in and shingled.
Reliable contracting solutions maximizing property value.