Restore your property’s primary structural stability and safeguard your long-term real estate valuation. Our specialized carpentry crews eliminate deep moisture-induced rot degradation, reinforce sagging floor joist systems, and seal compromised thermal building envelopes cleanly.
Reach out to our specialized project coordinators today to get a custom breakdown, technical advice, or an upfront estimate tailored to your budget.
Unaddressed framing stress, shifting foundations, or minor roof flashing leaks will quickly destroy your home’s structural framing alignment over time. Our residential carpentry teams focus intensely on restoring proper load-path continuity, stabilizing settling subfloors, and rebuilding rotted exterior wall framing before executing any interior drywall work.
We align every repair scope to follow the Uniform Construction Code Chapter 23 ordinary maintenance thresholds safely. Our specialized general home repairs provide local properties throughout Wayne, NJ, with lasting structural durability, making sure your living space remains completely safe, stable, and perfectly compliant with local codes.
Ensuring structural stability requires addressing underlying framing failures directly rather than merely installing superficial cosmetic coverings over compromised wood sheathing.
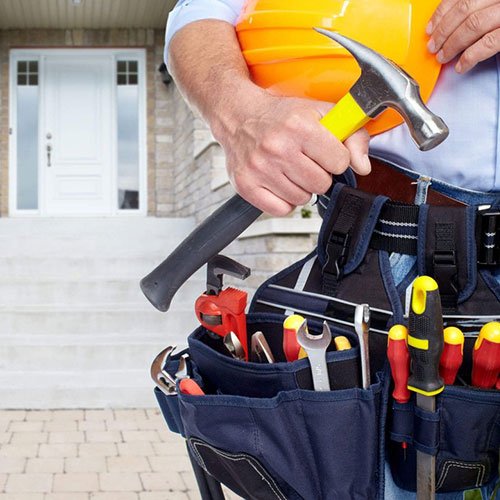
We correct foundational floor sagging, fix damaged exterior trim, and re-anchor loose porch structural supports to secure your property.
Our direct home building maintenance pipelines eliminate safety hazards while keeping your local project moving forward efficiently on schedule.
Our experienced residential carpenters fix chronic water penetration issues and replace weathered siding boards to protect your home.
Investing in timely residential structural stabilization prevents expensive emergency framing failures and maximizes your property’s resale value in Wayne, NJ.
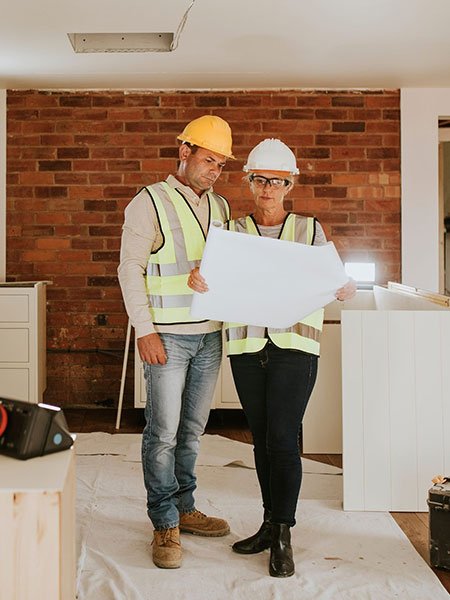
Hiring uncertified handymen who cut structural framing corners leads to sagging rooflines, code violations, and compromised home safety. At Hi Quality Contracting LLC, we back every project with master-level carpentry and structural expertise, completing your comprehensive general home repairs project cleanly.
Navigate municipal building regulations, code compliance boundaries, and local repair scopes with absolute clarity and peace of mind.
If you are replacing less than 25% of non-structural exterior trim or porch deck boards, it is exempt. Structural joist or support post replacements require clearance under building subcode fee schedule adjustments.
Bouncy floors usually stem from fastener withdrawal failure or undersized joists. Our field crews sister new structural lumber alongside damaged joists and install solid cross-bridging to restore perfect structural load-path continuity.
Yes. Under the Uniform Construction Code Chapter 23 ordinary maintenance thresholds, replacing less than 25% of existing exterior siding with like-materials is considered ordinary repair work and requires no permit.
We stop and notify you immediately. Our carpenters cut back the rot to clean wood and install pressure-treated structural framing that complies fully with residential building envelope standard amendments.
Reliable contracting solutions maximizing property value.