Ripping out ancient concrete dust and dealing with low-hanging pipes shouldn’t be an endless logistical headache. Our crew completely changes how your lower level feels, handling everything from the initial structural framing down to the mechanical shifts.
Reach out to our specialized project coordinators today to get a custom breakdown, technical advice, or an upfront estimate tailored to your budget.
If your home’s lower level is currently just a dark, dusty storage zone where old boxes go to get ruined by humidity, completely sealing and updating the space changes everything. Our local design-build crews specialize in maximizing tight ceiling heights, framing around low-hanging ductwork lines, and upgrading aging utility layouts before hanging a single sheet of drywall.
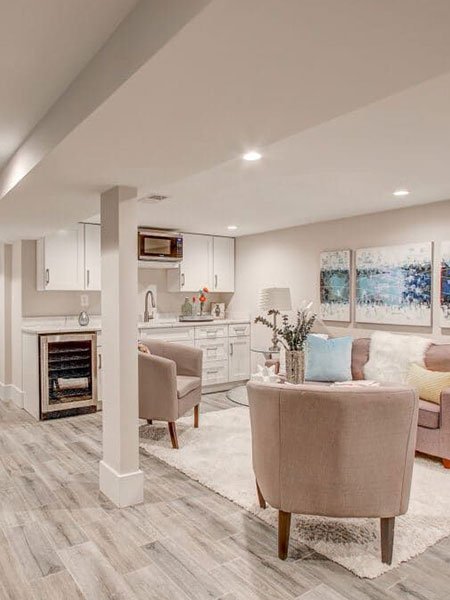
We integrate advanced vapor barriers and thick insulation panels directly against your foundation walls to ensure permanent moisture mitigation and temperature control. Our full-service basement finishing company provides local families across Wayne, NJ, with open, inviting floor plans featuring built-in entertainment centers, custom home offices, or comfortable guest quarters tailored to your daily footprint.
A proper lower-level remodel requires complete moisture control before you ever think about picking out flooring or painting the walls.
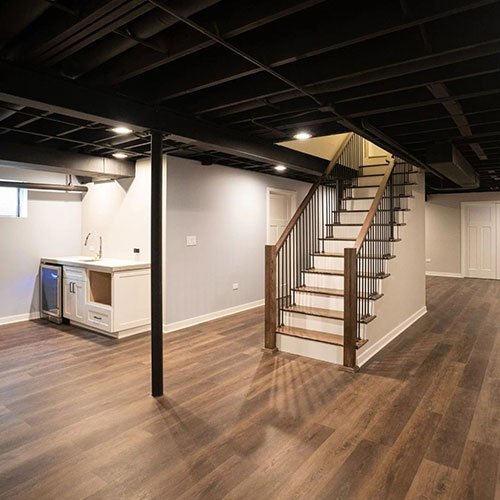
We seal the concrete, route the plumbing lines, and install fire-rated wall assemblies with absolute precision to keep your family safe.
Our thorough building process completely maximizes your available below-grade square footage while keeping your conversion project running efficiently on time.
Our local field crew blends moisture-resistant trade practices with premium finishes to construct durable rooms that stay warm all winter long.
Upgrading your home’s original footprint protects your primary asset and instantly boosts the long-term resale value of your Wayne, NJ property.
Relying on cut-rate crews who ignore local building subcodes is a fast track to mold issues and expensive structural repair work down the road. At Hi Quality Contracting LLC, we back our work with decades of real field experience, handling your entire basement finishing layout safely so your family can enjoy the new space with total peace of mind.
You shouldn’t have to guess when it comes to moisture issues, ceiling clearances, or Passaic County building inspectors. Here is the breakdown on how we keep your lower-level project completely on track.
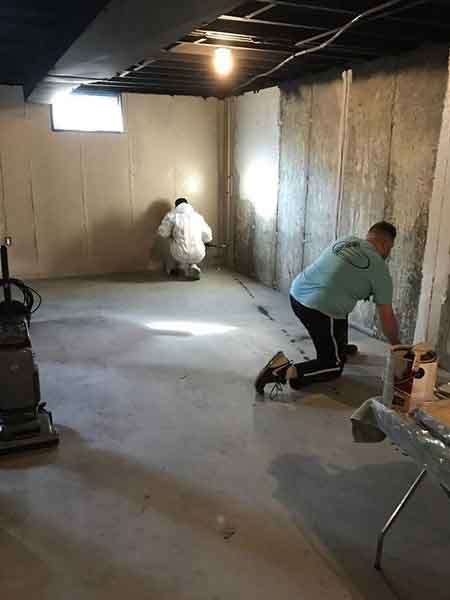
Everything comes down to our subterranean mold prevention framing tips. We never fasten wood framing directly to bare concrete; instead, our crew installs a continuous thermal vapor barrier over the foundation walls and floor to seal out moisture before building the walls.
Local building codes require a minimum finished ceiling height of 7 feet for livable space. If you have low-hanging main drain pipes or ductwork, our basement remodeling team frames custom soffits around them tightly to maximize your headroom while keeping your mechanical lines completely hidden.
Yes, absolutely. If you are planning a bedroom addition downstairs, the law requires an Emergency Escape and Rescue Opening. We handle everything from excavating the exterior dirt to cutting through your foundation wall for installing a legal egress window in Passaic County.
Your exact basement building permit cost is calculated by the local municipal building department based on the estimated cost of your structural alterations, electrical updates, and plumbing runs. We handle all the architectural blueprint submittals and town permit paperwork for you.
Reliable contracting solutions maximizing property value.